Projection Mapping for Real Estate: Transforming Property Marketing and Launches
The real estate industry is constantly exploring new ways to present properties, communicate architectural concepts, and create memorable experiences for potential buyers. Traditional brochures, static renders, and presentation screens remain useful, but they may not fully communicate the visual impact of a building or development.
Projection mapping for real estate offers an innovative approach to property marketing by combining architectural surfaces, digital animation, and visual storytelling. It can transform building facades, scale models, exhibition spaces, and event stages into dynamic presentations that help audiences visualise a property’s design and features.
From luxury residential launches to commercial property exhibitions, projection mapping provides developers and marketing teams with new ways to present projects and engage their audiences.
What Is Projection Mapping in Real Estate?
Projection mapping is a visual technology that uses specialised projectors to display digital content on physical surfaces. Unlike conventional projection onto a flat screen, it can align animated visuals with the geometry of buildings, architectural models, and custom-designed structures.
In real estate, projection mapping can be used to showcase:
Residential and commercial developments
Luxury apartments and villas
Architectural scale models
Building facades
Property launch stages
Real estate exhibitions and sales galleries
Mixed-use developments and urban projects
For example, a property developer could use projection mapping on an architectural model to demonstrate facade materials, lighting concepts, landscaped areas, and different stages of a proposed development.
The objective is to make architectural information more engaging and easier to explore.
Benefits of Projection Mapping for Real Estate Marketing
1. Create Memorable Property Launches
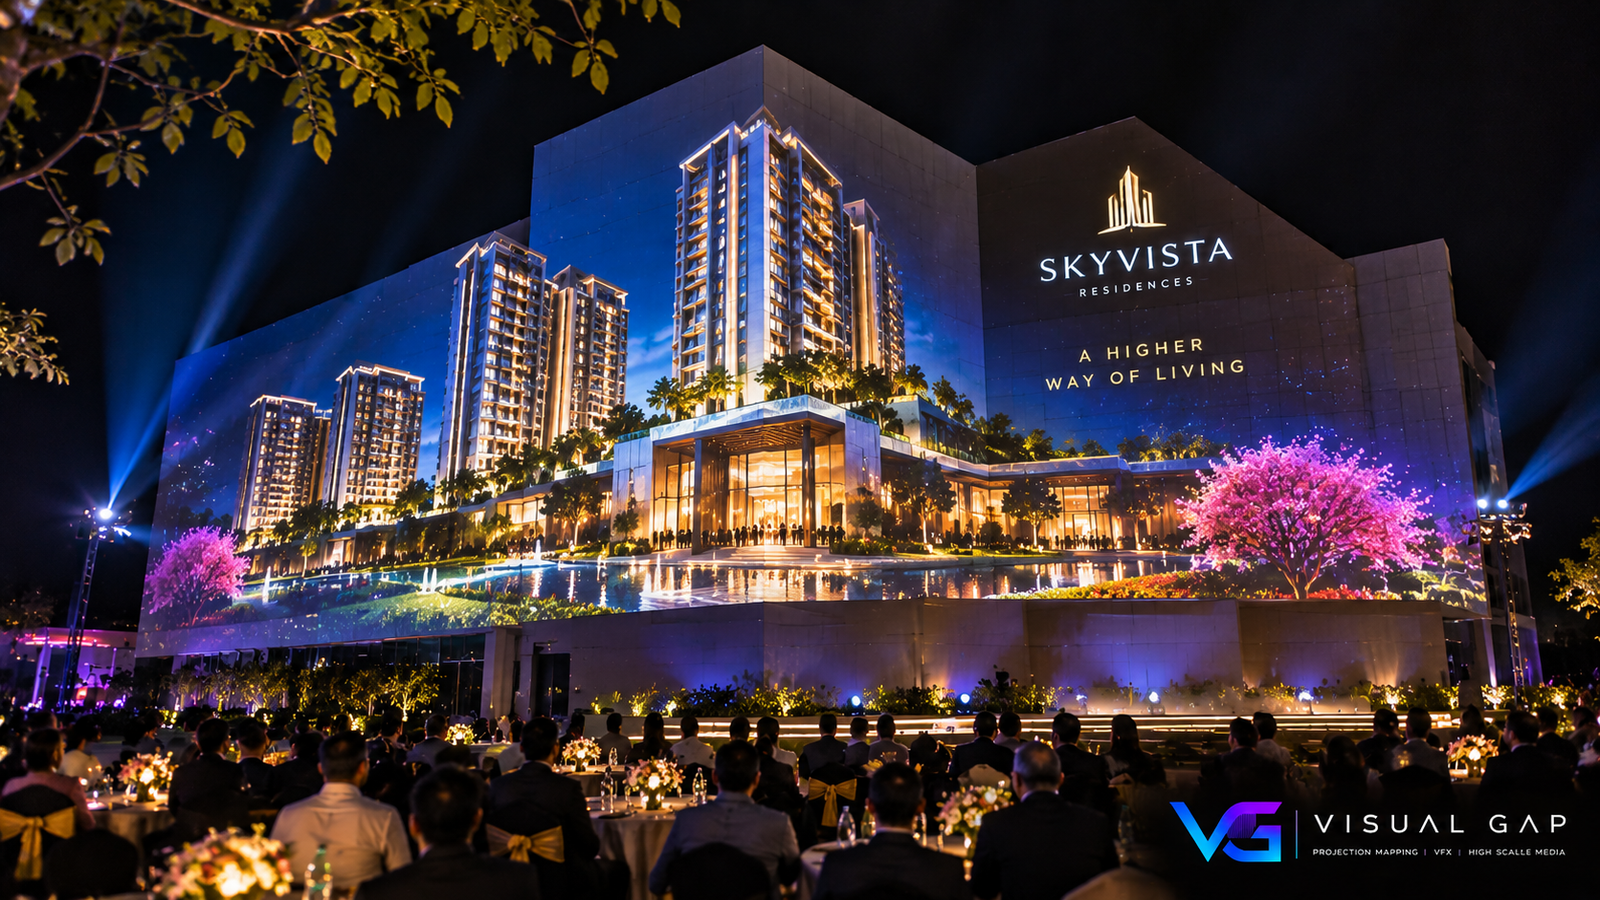
A property launch is an opportunity for developers to introduce a project to prospective buyers, investors, brokers, and business partners.
Projection mapping can create a dramatic visual introduction by transforming the launch stage, architectural model, or selected building facade.
A presentation could begin with the project’s location and concept, move through its architectural design, and conclude with a visual reveal of the completed development.
This approach can help structure the launch narrative and make the presentation more distinctive.
2. Visualise Architectural Designs
Architectural drawings and static renders communicate important design information, but some audiences may find it difficult to understand how a building will look in its actual environment.
Projection mapping can animate selected features of an architectural model or presentation surface to explain the proposed design.
Visual sequences might demonstrate:
Exterior facade treatments
Building massing and proportions
Landscape design concepts
Lighting schemes
Residential and commercial zones
Selected amenities and shared spaces
The presentation should clearly distinguish between proposed designs, illustrative visualisations, and confirmed project features. Projection mapping can explain a concept, but it does not replace technical architectural documentation.
3. Showcase Luxury Residential Projects
Luxury real estate marketing often emphasises architecture, materials, location, lifestyle, and design details.
Projection mapping can support this positioning through carefully produced visuals that communicate the character of a development.
For example, a presentation might show how a building’s facade responds to changing light conditions, illustrate landscaping concepts, or introduce different areas of a residential complex.
For luxury villas and premium apartments, a customised visual experience can provide an engaging format for investor presentations, private previews, and launch events.
4. Improve Real Estate Presentations
Developers frequently present projects to investors, channel partners, prospective buyers, and other stakeholders.
Projection mapping can turn a conventional presentation into a spatial visual experience, particularly when a physical architectural model is available.
Instead of displaying every detail on a separate slide, the presenter can use coordinated animations to highlight specific areas of the model.
This can help audiences follow the narrative and understand how different parts of a proposed development relate to one another.
5. Support Commercial Property Marketing
Projection mapping is also relevant to office developments, retail complexes, hotels, convention centres, and mixed-use properties.
A commercial property presentation could communicate the overall master plan, building configuration, public spaces, access routes, or intended tenant zones.
For large developments, the visuals can be organised into a sequence that moves from the broader site plan to individual buildings and selected architectural features.
The content should reflect the project’s actual specifications and avoid presenting unconfirmed amenities or features as guaranteed outcomes.
Popular Applications of Projection Mapping in Real Estate
Different property projects require different presentation formats.
| Application | Possible Projection Mapping Experience |
|---|---|
| Residential launches | Architectural model reveal and project storytelling |
| Luxury villas | Facade visualisation and design presentations |
| Commercial developments | Building configuration and master-plan presentations |
| Real estate exhibitions | Interactive-looking visual presentations on physical models |
| Investor events | Visual storytelling for proposed developments |
| Sales galleries | Immersive presentations that complement conventional property information |
| Urban development projects | Large-scale visual narratives explaining a master plan |
The appropriate format depends on the project’s scale, venue, audience, available model or surface, and presentation objectives.
Projection Mapping on Architectural Models
One of the most useful applications of projection mapping in real estate is the architectural scale model.
A physical model provides a three-dimensional representation of a proposed development. When carefully aligned projections are added, the model can become a platform for visual storytelling.
A presentation could highlight individual buildings, illustrate facade concepts, introduce landscaped zones, and show different parts of the development in sequence.
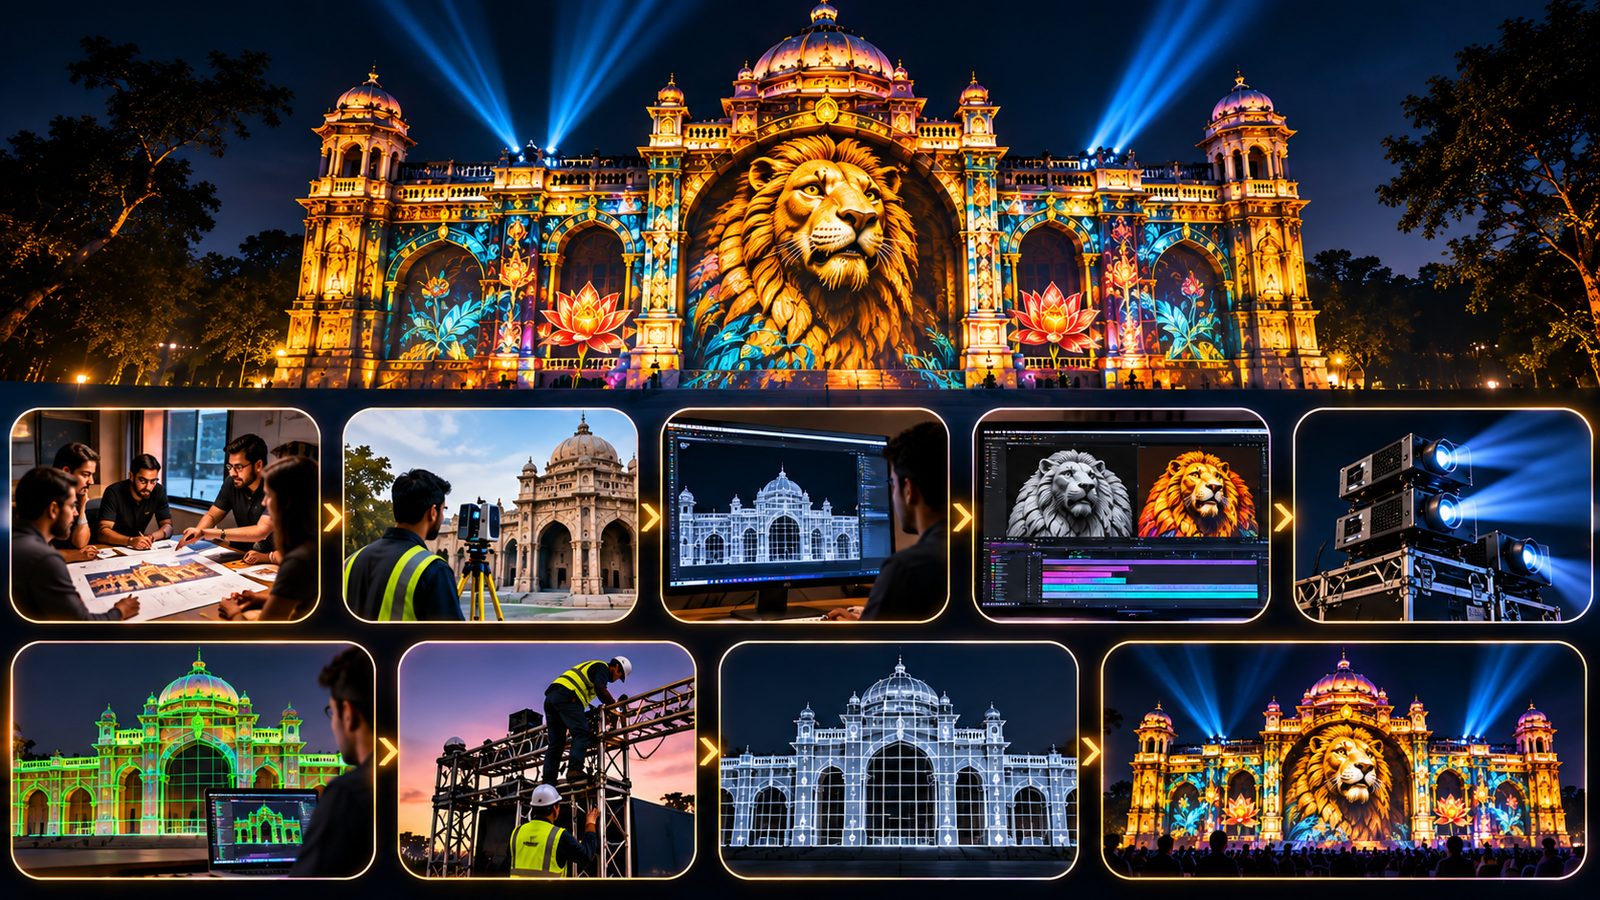
The process generally involves several stages:
Model assessment: Review the model’s dimensions, materials, geometry, and level of detail.
Projection planning: Determine projector positions, lenses, image coverage, and viewing angles.
Content development: Create animations that correspond to the physical model.
Mapping and calibration: Align the projected imagery with the model’s surfaces.
Show programming: Arrange the visuals into a clear presentation sequence.
Testing: Check alignment, brightness, playback reliability, and visibility from the audience area.
Architectural model mapping requires precise coordination between the model, projected content, and viewing environment. Small alignment errors can become noticeable when the projection includes fine architectural details.
Projection Mapping for Building Facades
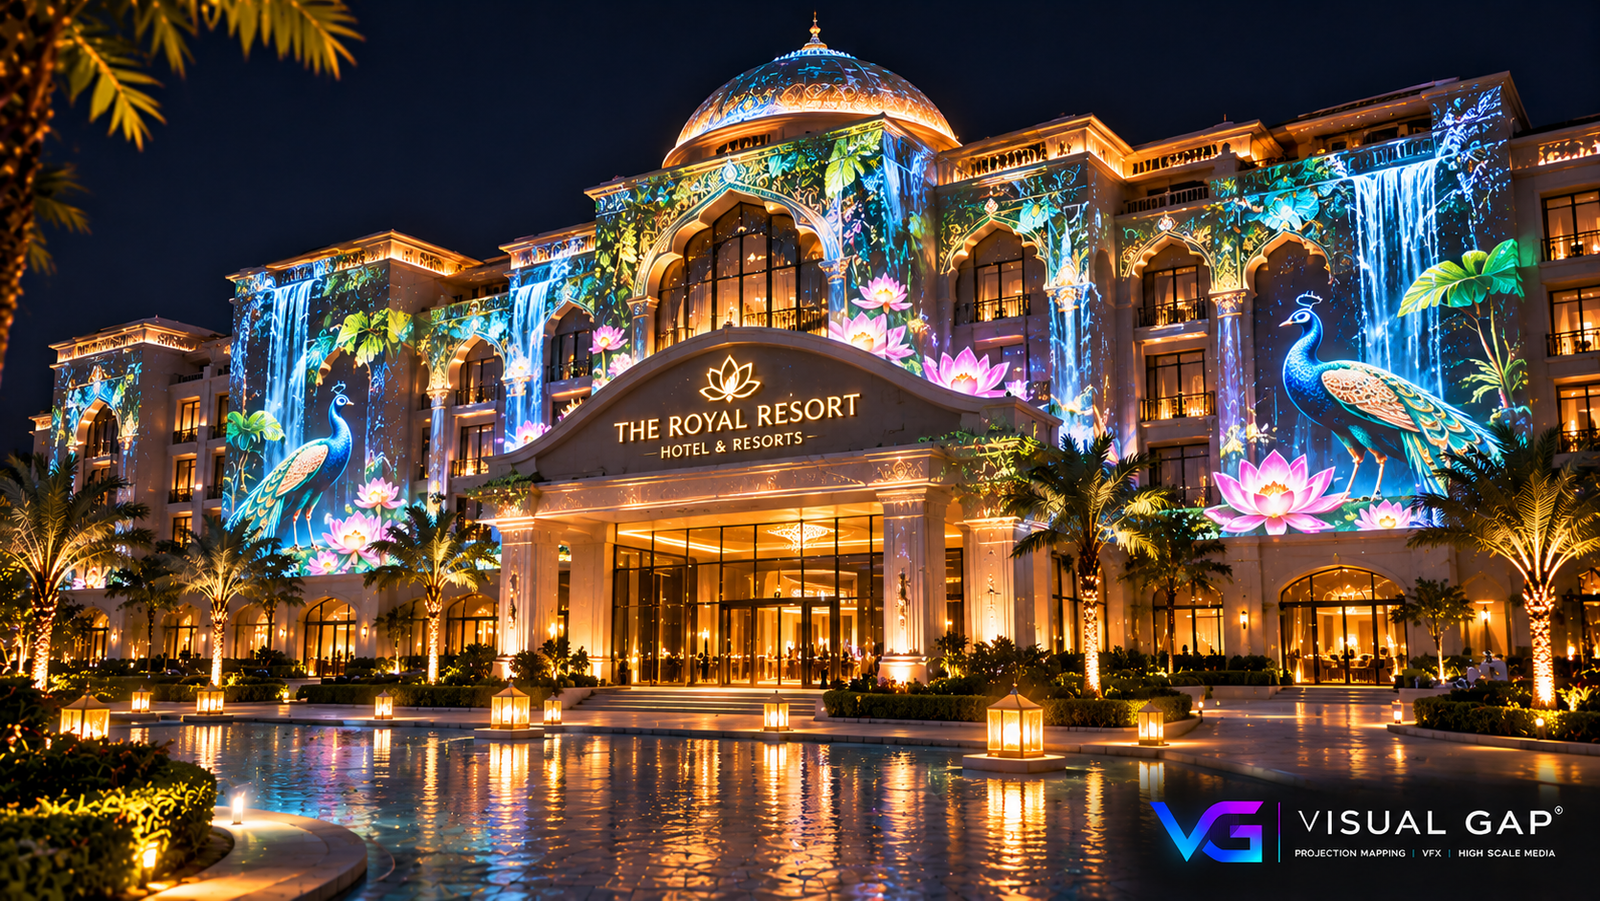
Large-scale facade projection mapping can be used during property launches, construction milestones, developer anniversaries, and promotional events.
A building’s exterior can become a visual canvas for presenting architectural features, introducing a project identity, or creating a timed reveal.
However, a facade show requires careful assessment of the surface, projector placement, ambient light, viewing distance, and environmental conditions.
For developments that are still under construction, the team must also consider site access, equipment safety, structural restrictions, and whether the building is suitable for projection at the planned event time.
Explore our guide to Outdoor Projection Mapping to learn more about projecting onto exterior surfaces.
How to Plan a Real Estate Projection Mapping Project
A successful installation combines architectural understanding, creative production, and technical planning.
Step 1: Define the Project Objective
Determine whether the presentation is intended for a property launch, investor meeting, sales gallery, exhibition, or promotional event.
The objective influences the content style, technical setup, and duration of the experience.
Step 2: Choose the Projection Surface
Identify whether the project will use a building facade, architectural model, stage structure, or another suitable surface.
Each surface presents different requirements. A detailed scale model may require precise short-distance projection, while a large facade may require high-brightness projectors and carefully planned coverage.
Step 3: Develop the Visual Story
Organise the presentation around the information the audience needs to understand.
A typical sequence might introduce the location, explain the master plan, highlight architectural elements, and conclude with the overall development vision.
Keep the content focused and ensure that important information remains legible.
Step 4: Design the Technical System
The technical plan should consider projector specifications, lens selection, resolution, mounting positions, media servers, playback software, power distribution, and signal routing.
The number of projectors depends on the size and geometry of the surface, required brightness, resolution, and installation conditions.
Step 5: Produce and Map the Content
Create animation specifically for the physical surface. The content must align with the model or facade rather than simply being scaled to fit a rectangular image.
For complex models, detailed mapping and calibration are essential.
Step 6: Rehearse the Presentation
Test the entire show under the expected operating conditions. Check visibility from the audience area, transitions between sequences, content alignment, and playback reliability.
Allow time for technical corrections before the property launch or presentation.
How Much Does Projection Mapping for Real Estate Cost?
The cost depends on the size and complexity of the installation, the technical equipment required, and the creative content.
Major cost factors include:
Dimensions and complexity of the projection surface
Number and specifications of projectors
Architectural model preparation
Custom 2D and 3D animation
Mapping and calibration
Media servers and playback equipment
Installation and dismantling
Technical crew and rehearsal time
Transportation and venue logistics
A small architectural model presentation can have very different requirements from a large-scale building facade show.
For a realistic estimate, the project team should review the surface or model, venue conditions, content requirements, event schedule, and desired visual quality.
Read our guide to Projection Mapping Costs for a broader overview of the factors that affect pricing.
Challenges to Consider
Before commissioning a real estate projection mapping experience, developers should consider several practical challenges.
Model accuracy: The projected content must match the physical model’s geometry and details.
Ambient lighting: Bright environments can reduce image contrast and visibility.
Architectural revisions: Changes to the model or design may require corresponding content updates.
Audience positioning: Projector placement and viewing angles affect the perceived quality of the presentation.
Content accuracy: Visualisations should reflect approved project information and clearly identify illustrative concepts where necessary.
Technical reliability: Playback, signal routing, and equipment performance should be tested before the event.
Early coordination between the developer, architect, creative team, and technical production team can help reduce avoidable problems.
Is Projection Mapping Worthwhile for Real Estate Developers?
Projection mapping can be worthwhile when it helps communicate a project more effectively or creates a distinctive presentation for a specific audience.
Its value depends on the project’s objectives, the quality of the visual storytelling, the relevance of the content, and the cost of producing the experience.
Developers should evaluate it alongside other presentation methods, including architectural models, digital walkthroughs, conventional screens, and interactive visualisation systems.
For some projects, projection mapping may serve as a central feature of a launch event. For others, it may be most effective as a supporting element within a broader property marketing strategy.
Conclusion
Projection mapping for real estate provides developers with a creative way to present architectural concepts, showcase property features, and create memorable launch experiences.
From illuminated architectural models to large-scale building facades, the technology can turn physical structures into platforms for visual storytelling.
The most effective projects combine accurate architectural information, custom content, suitable projection equipment, and careful technical planning.
Visual GAP develops projection mapping and immersive visual experiences for architectural spaces, property presentations, museums, events, and public attractions. Each project is designed around the location, the audience, and the story the experience needs to communicate.