Projection Mapping for Architecture: Transforming Buildings Through Light
Architecture is more than the construction of buildings. It is also about form, space, materials, light, and the experience people have within and around a structure. As digital technologies continue to influence architectural design and presentation, projection mapping for architecture offers a creative way to explore buildings through dynamic light and visual storytelling.
Projection mapping allows digital content to be aligned with architectural surfaces, including facades, columns, walls, and complex structures. It can transform how a building is presented, reveal design concepts, and create immersive experiences for public spaces, exhibitions, and architectural events.
From temporary facade installations to architectural presentations and cultural attractions, projection mapping connects physical structures with digital creativity.
What Is Architectural Projection Mapping?
Architectural projection mapping is a technique that uses specialised projectors to display digital visuals on the surfaces of buildings and architectural structures.
Unlike conventional projection onto a flat screen, architectural mapping aligns images and animations with the geometry of a specific surface. Windows, columns, balconies, arches, decorative elements, and other architectural features can become part of the visual composition.
The projected content may create the illusion that a facade is changing shape, materials are moving, architectural elements are opening, or a structure is transforming.
Common applications include:
Building facade projection mapping
Architectural design presentations
Cultural and public art installations
Commercial building launches
Heritage and monument experiences
Architectural exhibitions
Temporary visual installations for events
The final result depends on the building’s geometry, the projection system, the visual content, and the intended viewing conditions.
How Projection Mapping Enhances Architecture
1. Transforming Building Facades
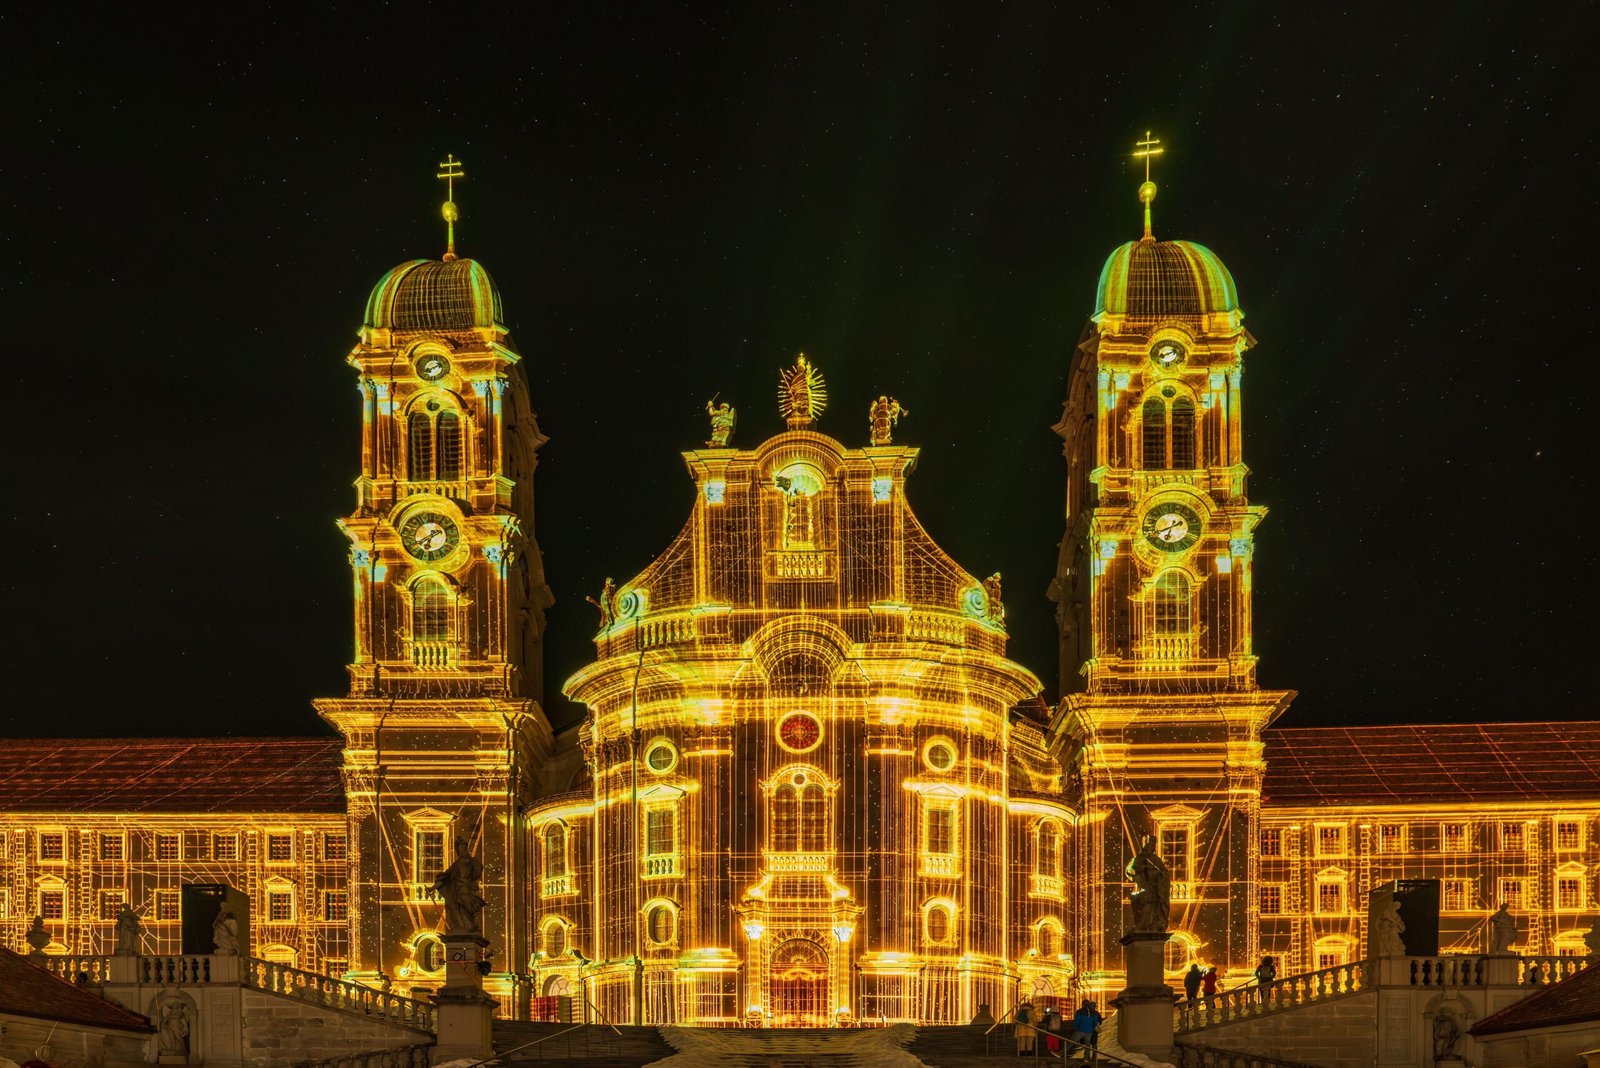
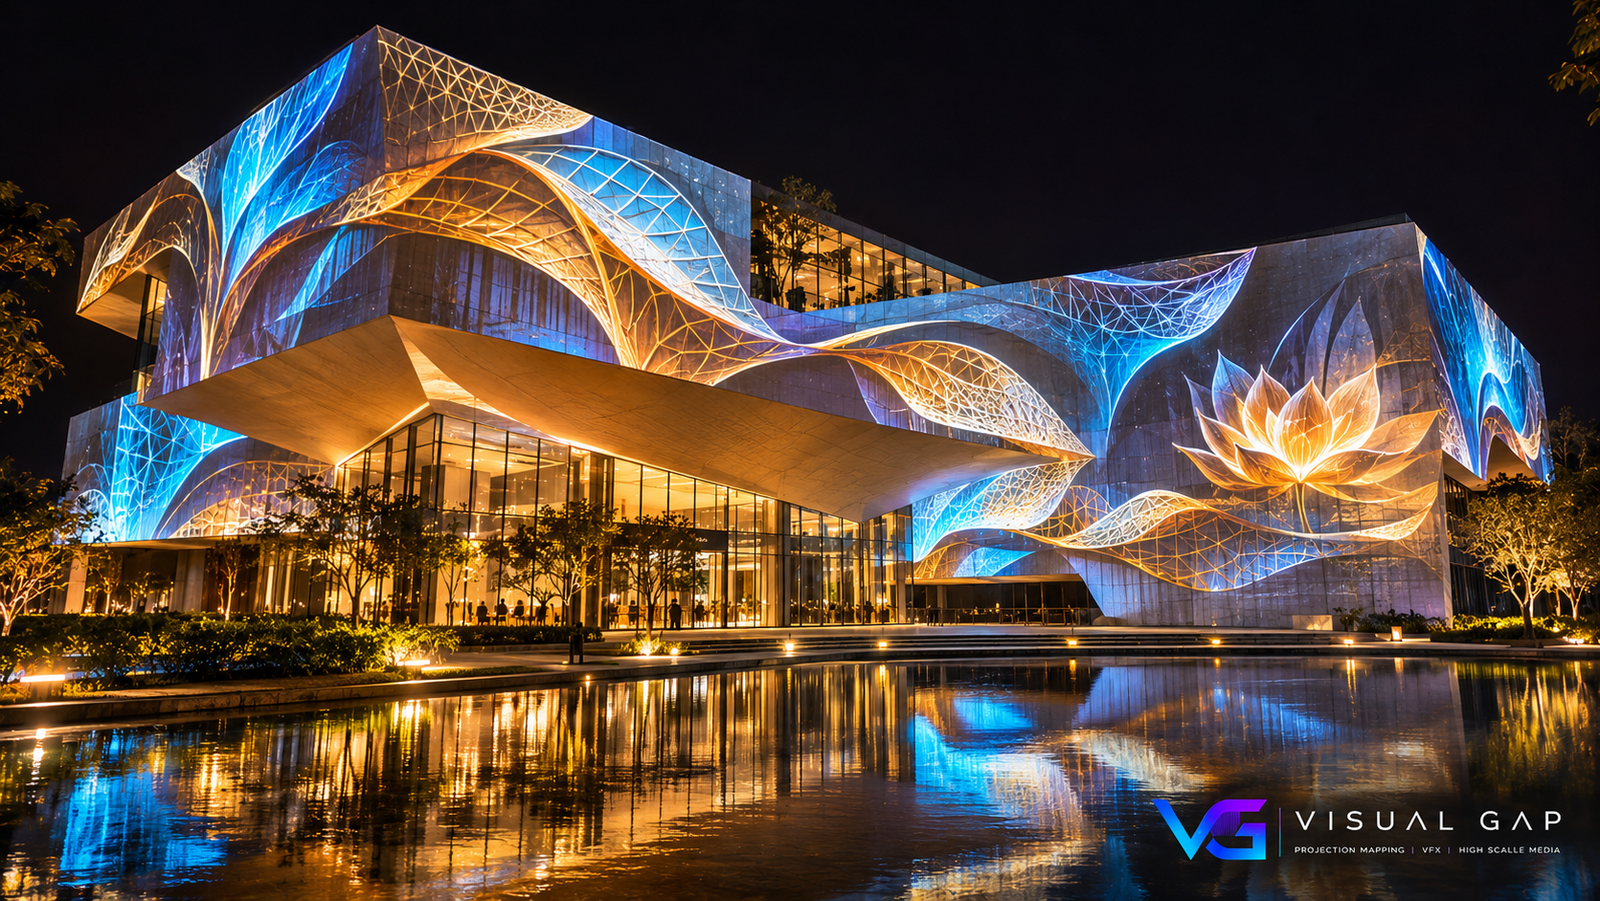
A building facade can become a large-scale visual canvas when digital content is carefully aligned with its architectural features.
Projection mapping can highlight columns, emphasise geometric patterns, animate selected sections, or create the illusion of structural transformation.
For example, a contemporary building could appear to change materials, reveal abstract internal structures, or transition between different visual styles during a timed presentation.
These effects can be used for architectural events, cultural festivals, commercial launches, and temporary public installations.
Explore our guide to Outdoor Projection Mapping for more information about projecting onto exterior surfaces.
2. Communicating Architectural Concepts
Architects and developers often use drawings, physical models, renders, and digital walkthroughs to explain proposed designs.
Projection mapping can provide an additional presentation format by aligning visual information with a physical architectural model or display structure.
A presentation might highlight different building zones, demonstrate a lighting concept, or explain the relationship between architectural elements.
This can make a presentation more engaging, particularly when several stakeholders need to understand the overall design.
However, projected visuals should be treated as a presentation tool rather than a substitute for construction drawings, technical specifications, or approved design documentation.
3. Highlighting Architectural Details
Many buildings feature distinctive elements such as arches, columns, cornices, textured surfaces, and decorative patterns.
Projection mapping can use these features as part of the creative composition rather than treating the facade as a flat rectangle.
Content can emphasise architectural symmetry, trace selected contours, introduce animated patterns, or create visual depth through carefully designed light and shadow.
The technique is particularly effective when the content has been developed around the actual building geometry.
4. Creating Public Art Experiences
Architectural projection mapping can turn public buildings and urban spaces into temporary platforms for digital art.
Artists can explore themes such as identity, nature, movement, history, and the relationship between people and the built environment.
These installations may form part of festivals, public celebrations, cultural programmes, or city branding initiatives.
Successful public installations require more than striking visuals. Accessibility, crowd movement, local permissions, environmental conditions, and the surrounding urban context must also be considered.
5. Enhancing Commercial and Cultural Buildings
Commercial properties, hotels, museums, cultural centres, and entertainment venues can use projection mapping to create distinctive visual experiences.
A commercial building may feature a temporary launch show, while a cultural institution might use architectural projection to communicate a story or celebrate a special occasion.
For permanent attractions, the project must also account for operational schedules, maintenance, equipment protection, content updates, and long-term costs.
Types of Architectural Projection Mapping
Architectural projection mapping can be designed for different surfaces, scales, and purposes.
| Type | Description | Common Applications |
|---|---|---|
| Facade projection mapping | Visuals aligned with the exterior of a building | Festivals, launches, public installations |
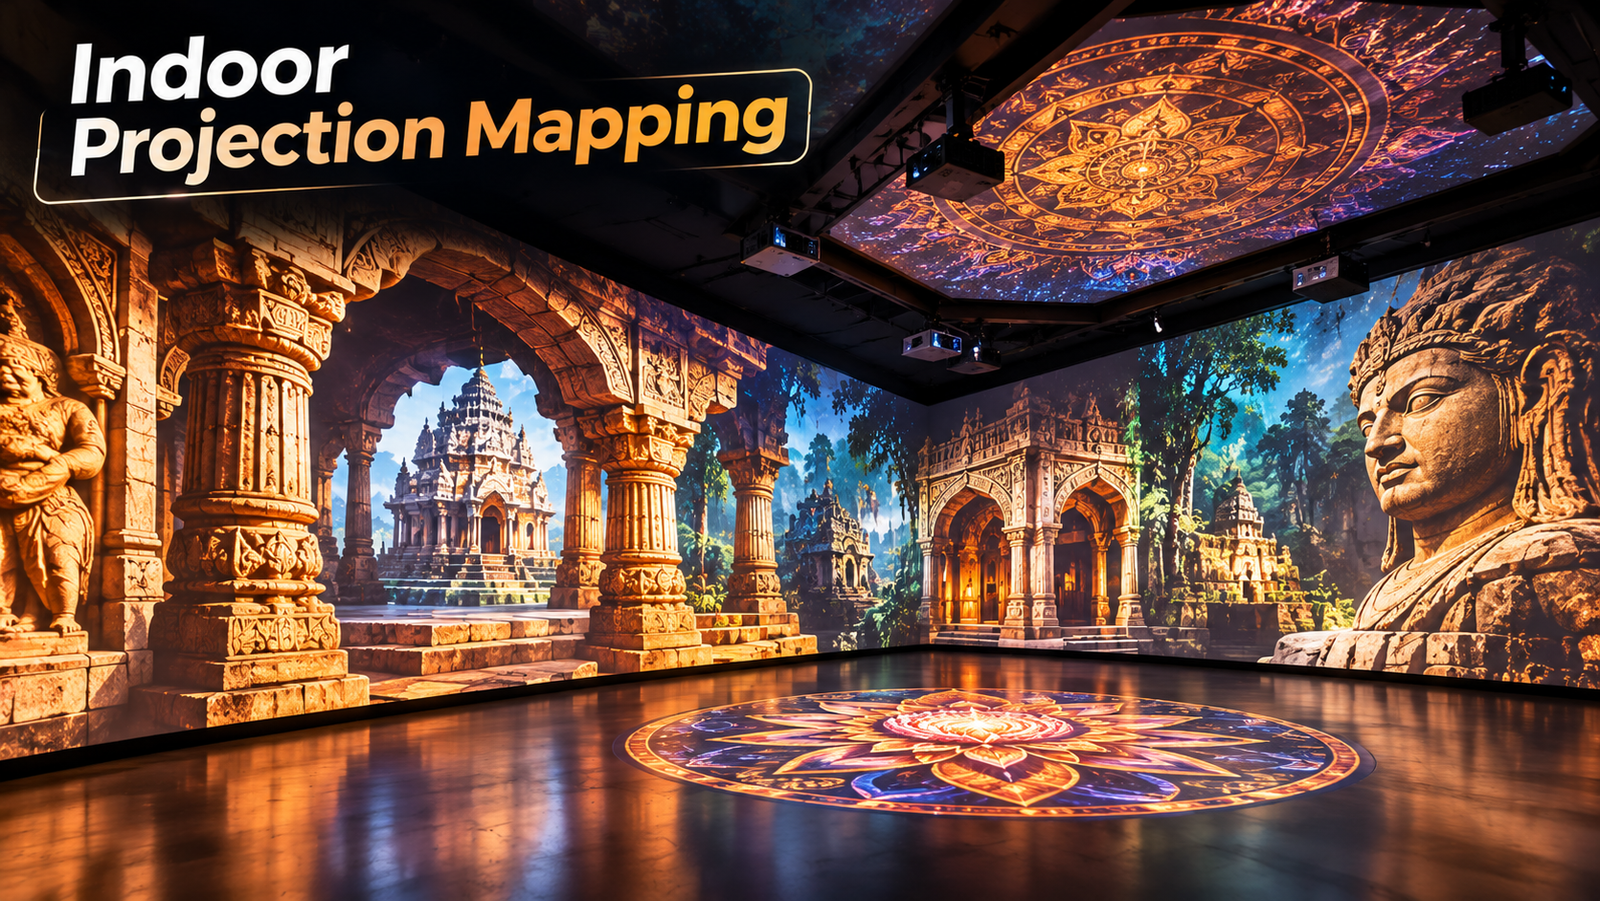
| Interior architectural mapping | Projections designed around interior walls and structural features | Exhibitions, museums, immersive spaces |
| Architectural model mapping | Visual content aligned with a physical scale model | Design presentations, property launches |
| Monument projection mapping | Digital storytelling on historic structures | Heritage interpretation and cultural tourism |
| Temporary event mapping | Short-term projection installations | Celebrations, conferences, public events |
| Immersive architectural experiences | Coordinated visuals across selected architectural surfaces | Visitor attractions and experiential environments |
The right approach depends on the architecture, project objectives, available equipment, and the experience intended for the audience.
How Does Architectural Projection Mapping Work?
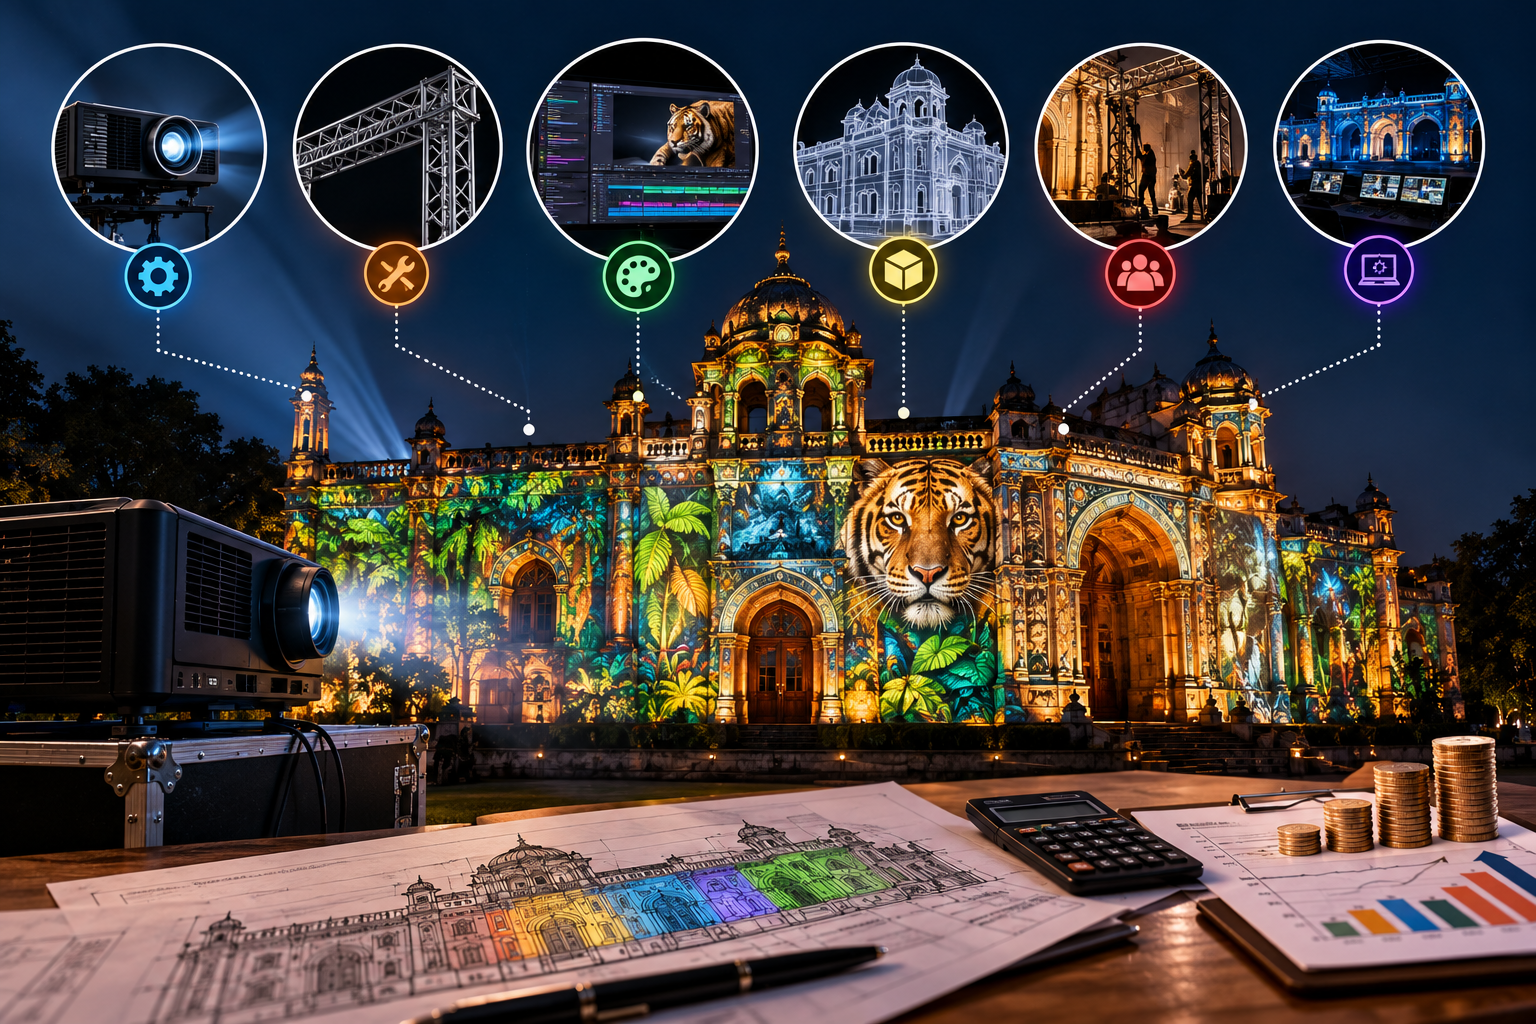
Architectural projection mapping combines site analysis, content production, projection technology, and precise alignment.
Step 1: Survey the Building
The team assesses the building’s dimensions, geometry, surface materials, surrounding light, viewing positions, and potential projector locations.
For outdoor projects, additional considerations include weather, equipment protection, mounting access, and available power.
Step 2: Create an Architectural Surface Map
The building’s visible geometry is documented so that the visual content can be designed around its features.
Depending on the project, this may involve architectural drawings, photographs, measurements, digital models, or a three-dimensional survey.
The accuracy required depends on the scale and complexity of the installation.
Step 3: Develop the Visual Content
Motion designers create animations and visual sequences tailored to the architecture.
Content may include abstract graphics, architectural transformations, historical narratives, brand messaging, or artistic imagery.
The most effective designs use the building’s physical features as an integral part of the storytelling.
Step 4: Select the Projection System
The technical team determines the projector specifications, lenses, number of projectors, placement, resolution, and image coverage.
Large or complex buildings may require multiple projectors to achieve the desired coverage and brightness.
Projector selection must account for the actual environment rather than relying on a single specification in isolation.
Step 5: Map and Calibrate the Projection
The content is aligned with the building using projection mapping software and calibration tools.
The team adjusts image position, geometry, overlap, and other parameters to ensure that visual elements match the intended architectural features.
Step 6: Test Under Real Conditions
Testing should take place in conditions similar to the final presentation.
The team checks image contrast, alignment, visibility, playback reliability, and the audience’s viewing angles before the experience opens to the public.
For a broader explanation of the technology, read our Complete Projection Mapping Guide.
Technical Considerations for Architectural Projection Mapping
Every building presents different technical requirements. A successful design considers the following factors.
Surface material: The colour, texture, reflectivity, and condition of the facade influence how projected imagery appears.
Ambient light: Streetlights, nearby buildings, illuminated signs, and other sources of light can reduce contrast.
Projection distance: The distance between the projector and the building influences lens selection and image size.
Building geometry: Recessed windows, balconies, columns, and irregular surfaces can affect alignment and coverage.
Image resolution: Content must be designed for the available projection resolution and the audience’s viewing distance.
Equipment placement: Projectors need suitable positions that provide the required coverage without creating unacceptable obstructions.
Environmental conditions: Outdoor installations require planning for rain, temperature, wind, dust, and equipment security.
Permissions and safety: Building owners, local authorities, and heritage organisations may need to approve the installation, particularly where mounting equipment or projecting onto protected structures is involved.
How Much Does Architectural Projection Mapping Cost?
The cost of architectural projection mapping varies according to the building, project duration, equipment requirements, and creative complexity.
Important cost factors include:
Building dimensions and facade geometry
Number and specifications of projectors
Projection distance and lens requirements
Custom animation and content production
Mapping, calibration, and technical rehearsals
Media servers and playback equipment
Installation access and mounting arrangements
Power distribution and cabling
Crew, transportation, and on-site support
Maintenance and equipment protection
A temporary installation on a relatively simple facade may require a different setup from a large-scale architectural show involving several projectors and extensive custom content.
An accurate quotation generally requires a site survey, a clear creative brief, building dimensions, project dates, and technical requirements.
Read our guide to Projection Mapping Costs for an overview of the factors that influence project budgets.
Challenges in Architectural Projection Mapping
Although architectural projection mapping can create impressive results, several challenges must be addressed.
Ambient Light and Visibility
Exterior environments can contain significant competing light. A technical survey helps determine whether the projected content will be sufficiently visible under the expected conditions.
Complex Building Geometry
Buildings with irregular surfaces, deep recesses, or intricate details require careful mapping and content design.
Installation Access
Projectors may need to be installed at considerable distances from the building or in restricted locations. Safe access and suitable mounting positions are essential.
Content and Alignment
The content must be designed around the actual architecture. Changes to the building information or projection setup may require additional mapping and calibration.
Weather and Equipment Protection
Outdoor installations must be designed for the expected weather conditions, with appropriate protection for equipment and electrical connections.
Heritage and Conservation Requirements
When working with historic buildings, the team must respect conservation requirements and obtain the necessary approvals. Equipment installation and operating procedures should follow the site’s rules.
Choosing a Professional Architectural Projection Mapping Team
Architectural projection mapping brings together creative design, technical engineering, and site-specific planning.
A professional team should understand architectural geometry, projector selection, content production, mapping workflows, media playback, and on-site calibration.
Before starting a project, confirm that the team can provide a suitable site survey, a clear technical proposal, a defined content scope, and a realistic installation and testing schedule.
It is also important to agree on responsibilities for permissions, equipment access, power, weather contingencies, and ongoing operation where applicable.
Conclusion
Projection mapping for architecture offers a creative way to explore the relationship between buildings, digital content, and public experiences.
From transforming facades and highlighting architectural details to presenting design concepts and creating public art, it can turn physical structures into platforms for visual storytelling.
The strongest projects begin with a clear objective, a detailed understanding of the building, custom-designed content, and careful technical planning.
Visual GAP develops projection mapping and immersive visual experiences for architectural spaces, monuments, museums, events, and public attractions. Each project is designed around the structure, the creative brief, and the experience intended for the audience.